Service
Bathroom & Kitchen Renovation
The two rooms that pay you back — done in the right order, by one crew.
Text is the fastest way to reach us.
What the work involves
Bath & Kitchen, explained
Bathrooms and kitchens are the highest-value rooms in a home and the least forgiving to renovate. They stack plumbing, electrical, waterproofing, tile, cabinetry and finish carpentry into a small footprint where every mistake is visible and expensive to undo.
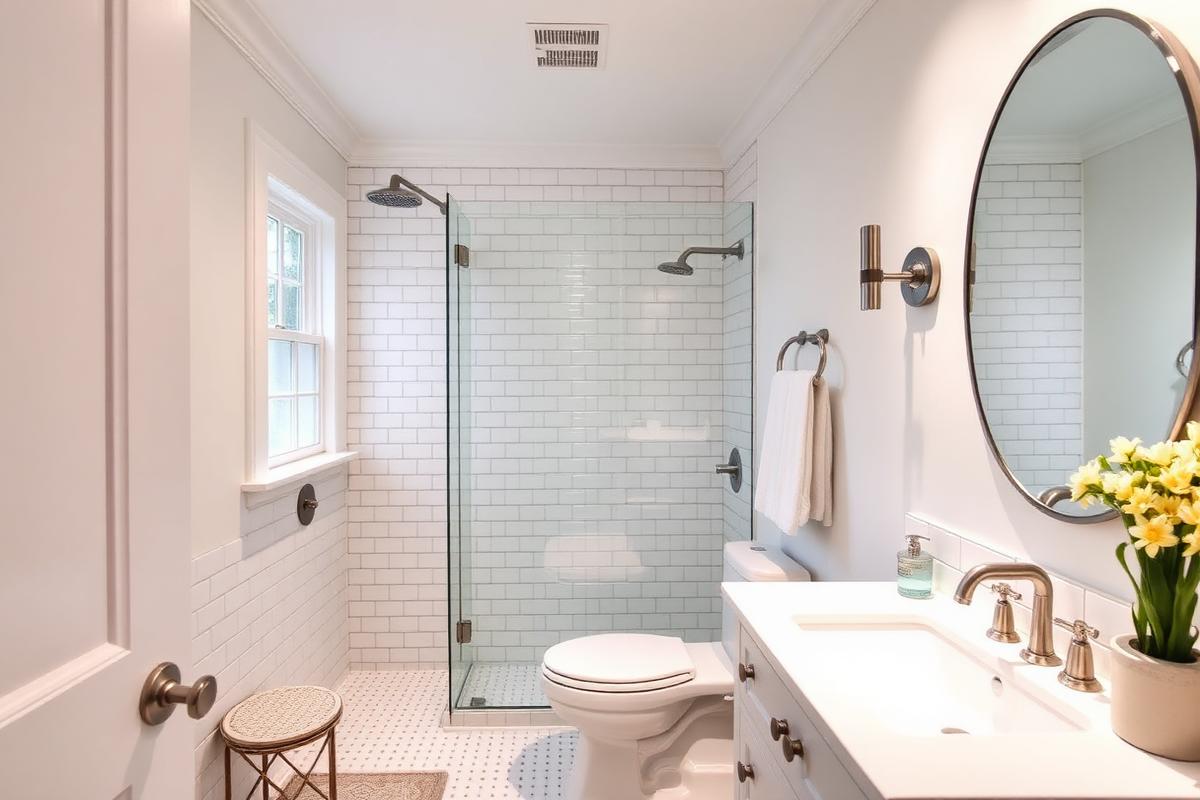
We handle full gut renovations and targeted updates — a new vanity and tile floor, a tub-to-shower conversion, cabinet and countertop replacement, new backsplash and lighting. Licensed plumbing and electrical work is coordinated with trusted trade partners and inspected before anything gets closed up.
What's included
- Demolition, debris removal and floor protection along the work path
- Framing changes, blocking for grab bars, vanities and wall-hung fixtures
- Coordination of licensed plumbing and electrical rough-in
- Waterproofing and cement board in wet areas before tile
- Floor, wall and shower tile with proper slope, niches and curbs
- Vanity, cabinet, countertop and hardware installation
- Fixture, faucet, toilet, sink, exhaust fan and lighting installation
- Paint, trim, caulking and final detail work
No cost, no obligation
Want a written price for your bath & kitchen project?
We walk the space, measure, and hand you an itemized scope — so you can compare like for like instead of guessing.
Text is the fastest way to reach us.
How the job runs
- 1
Scope & selections
We walk the space, discuss layout options, and build a written scope. You choose tile, vanity, fixtures and countertops early — waiting on a back-ordered vanity is the number one cause of stalled bathrooms.
- 2
Demo & rough-in
The room is stripped, plumbing and electrical are moved or updated, and framing is corrected. This is when hidden rot, old galvanized pipe or bad wiring shows up — we document it and price it before proceeding.
- 3
Waterproofing & board
Wet walls get cement board and a waterproof membrane. Shower pans get sloped and flood-tested. Nothing gets tiled over unprotected drywall.
- 4
Tile & cabinetry
Tile is laid out so cuts fall symmetrically, then cabinets, vanities and countertops are set level and scribed to the walls.
- 5
Fixtures & finish
Faucets, toilets, lighting, mirrors, hardware and trim go in, everything is caulked, and the room is cleaned and walked with you.
What to expect as a homeowner
- A standard full bathroom gut typically runs 2–3 weeks; kitchens usually run 3–6 weeks depending on cabinet lead times.
- Plan for one bathroom to be out of service — if it is your only one, we will phase the work to keep a toilet usable as long as possible.
- Material lead times drive the schedule more than labor does. Ordering early keeps the crew moving.
- Multi-family and co-op buildings may require permits, building approval and a certificate of insurance; we tell you which apply before work starts.
Bath & Kitchen questions we get asked
Related work
Often booked at the same time
Interior & Exterior Painting
Proper prep, premium coatings, straight lines — inside and out.
View serviceFlooring Installation
Level subfloor, tight seams, clean transitions — floors that stay flat.
View serviceExterior Power Washing
The right pressure for the surface — clean siding without the damage.
View serviceDrywall Installation & Repair
Flat walls, invisible patches, no sanding dust through the whole house.
View serviceLet's get your bath & kitchen project scheduled
Ainsworth Smith will walk the job, answer your questions honestly and give you a written estimate — usually within a business day of your call.