Service
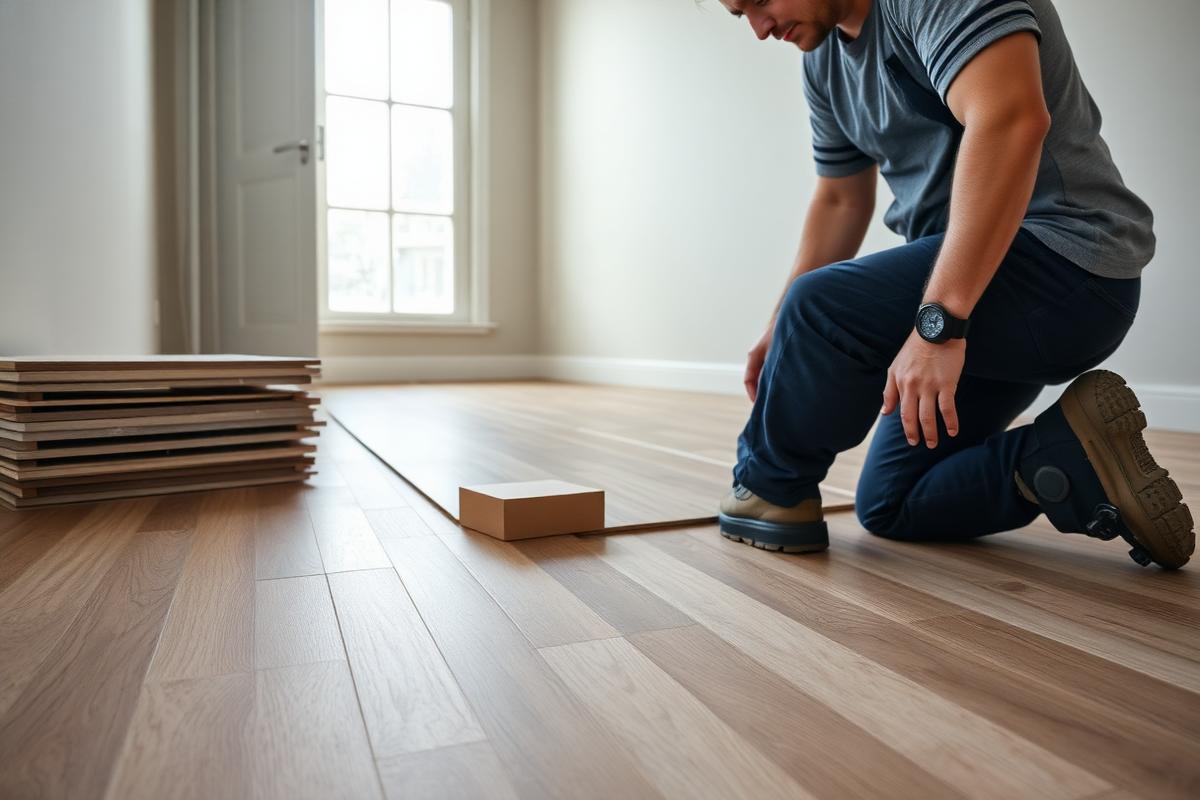
Flooring Installation
Level subfloor, tight seams, clean transitions — floors that stay flat.
Text is the fastest way to reach us.
What the work involves
Flooring, explained
A floor is only as good as what is underneath it. Older homes and pre-war apartments in our service area almost always have some combination of uneven subfloor, old adhesive, cupped boards or previous layers that were never removed. We check for level, moisture and squeaks before a single plank is laid.
We install engineered and solid hardwood, luxury vinyl plank, laminate, and tile for kitchens, bathrooms, entries and basements — plus stair treads, thresholds, baseboard and shoe molding so the finished floor meets walls and doorways cleanly.
What's included
- Removal and disposal of existing flooring where required
- Subfloor inspection, screwing down squeaks, patching and leveling
- Moisture testing on slab and basement installations
- Underlayment or vapor barrier appropriate to the product
- Layout planning so cuts land in the least visible places
- Undercutting door jambs for a professional finished edge
- Transitions, reducers and thresholds between rooms
- New or reinstalled baseboard and shoe molding
No cost, no obligation
Want a written price for your flooring project?
We walk the space, measure, and hand you an itemized scope — so you can compare like for like instead of guessing.
Text is the fastest way to reach us.
How the job runs
- 1
Measure & material selection
We measure each room, add proper waste factor, and talk through the trade-offs between hardwood, engineered, LVP, laminate and tile for your traffic, pets, moisture and budget.
- 2
Acclimation
Wood and many LVP products need to sit in the space for a few days so they expand and contract with your home, not against it. We schedule that into the timeline.
- 3
Demo & subfloor prep
Old flooring comes out, fasteners and adhesive are cleaned off, low spots get leveling compound, and squeaks are fixed while the subfloor is exposed — this is the step that gets skipped by cheap installs.
- 4
Installation
Layout lines are struck, expansion gaps are respected at every wall, and rows are staggered so seams do not repeat in a pattern.
- 5
Trim, transitions & clean-up
Baseboard and shoe go back, transitions are installed at doorways, and the floor is cleaned and inspected room by room.
What to expect as a homeowner
- Most single-room installs are done in 1–2 days; a full floor of a house typically runs 3–5 days plus acclimation time.
- Rooms need to be empty — we can handle furniture moving as an add-on line item if you tell us in advance.
- Tile work needs extra cure time before heavy use; we will tell you exactly when you can walk on it and when you can put furniture back.
- Co-op and condo buildings in Manhattan and Yonkers often require an underlayment with a specific sound rating and a certificate of insurance — we handle both.
Flooring questions we get asked
Related work
Often booked at the same time
Interior & Exterior Painting
Proper prep, premium coatings, straight lines — inside and out.
View serviceExterior Power Washing
The right pressure for the surface — clean siding without the damage.
View serviceBathroom & Kitchen Renovation
The two rooms that pay you back — done in the right order, by one crew.
View serviceDrywall Installation & Repair
Flat walls, invisible patches, no sanding dust through the whole house.
View serviceLet's get your flooring project scheduled
Ainsworth Smith will walk the job, answer your questions honestly and give you a written estimate — usually within a business day of your call.